
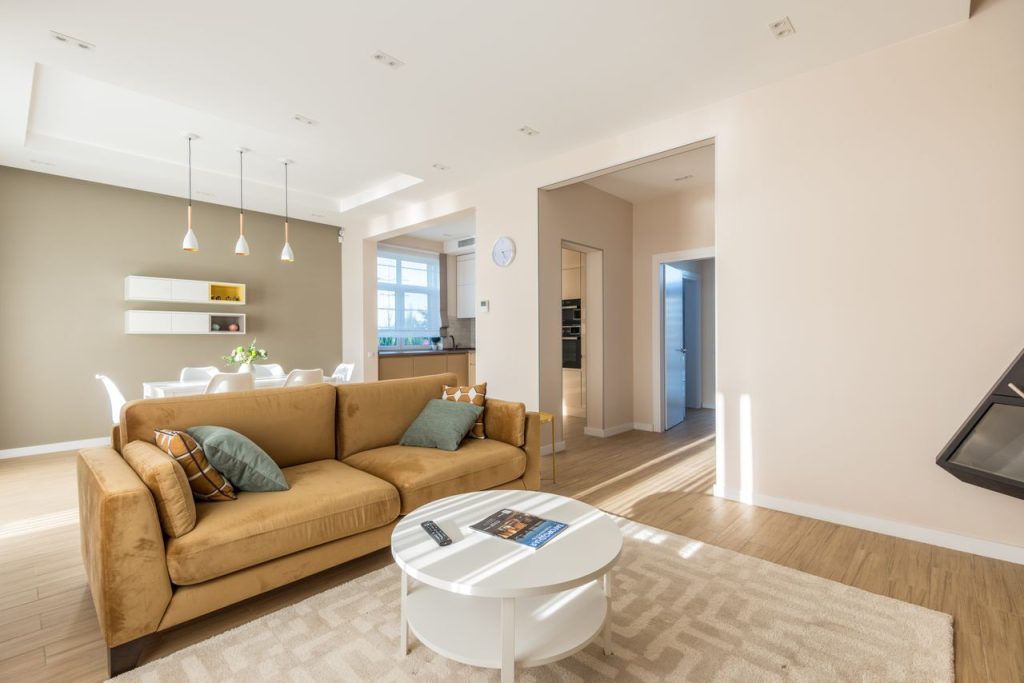
Open-plan living can make a home feel larger, brighter, and more connected. Removing a wall between the kitchen, dining room, and living area can create a spacious layout that suits modern lifestyles. However, what looks like a straightforward remodeling project can involve considerably more than swinging a sledgehammer.
Before opening up a home, it is important to understand what may be behind those walls—and what the wall itself may be doing.
Not Every Wall Is Just a Wall
One of the biggest concerns is whether the wall is load-bearing. Some walls support the weight of the roof, upper floors, or other structural components. Removing one without providing an appropriate replacement support system can cause serious structural problems.
A structural engineer or qualified contractor may need to determine whether a beam, post, or other support is required. This should be established before demolition begins, not after cracks or sagging appear.
Electrical and Plumbing Can Get Complicated
Walls often conceal more than framing. Electrical wiring, plumbing lines, heating ducts, and other mechanical components may run through them.
Relocating these systems can add both cost and complexity to a remodeling project. Older homes may also contain outdated electrical components or previous alterations that do not meet current standards. Opening a wall provides an opportunity to identify these issues, but it can also turn a seemingly simple renovation into a much larger project.
HVAC Performance May Change
An open floor plan can affect how air moves through a house. A wall may have contained a return-air pathway, ductwork, or helped separate areas with different heating and cooling demands.
After the wall is removed, some rooms may become easier to heat or cool while others may become less comfortable. It is worth considering whether the existing HVAC system can adequately serve the new layout before construction is completed.
Fire Safety and Egress Still Matter
Changing the layout can affect fire separation and escape routes. In some homes, walls provide separation between areas that have different safety requirements.
Windows and exterior doors also need to remain accessible and functional where they serve as required emergency exits. Remodeling should not unintentionally create a layout that compromises safe egress.
Moisture and Hidden Damage May Be Revealed
Once drywall and finishes come down, previously concealed conditions can become visible. Water damage, mold-like growth, insect damage, deteriorated framing, or improperly modified structures may be discovered.
These findings are not necessarily reasons to abandon a project, but they should be anticipated when establishing a remodeling budget.
Plan Before You Open
An open-plan remodel can be an excellent way to improve how a home functions, but the best results come from careful planning rather than demolition first and problem-solving later.
Before removing a wall, have its structural role evaluated, identify utilities that may need relocation, consider HVAC and fire-safety implications, and check applicable local permit requirements. A little investigation before construction can help prevent expensive surprises—and ensure the finished space is not only attractive, but safe and functional.